
Commercial Windows
Sliding Commercial Windows
Horizontal sliding sashes for commercial openings where the plan wants ventilation without a swing into the room.
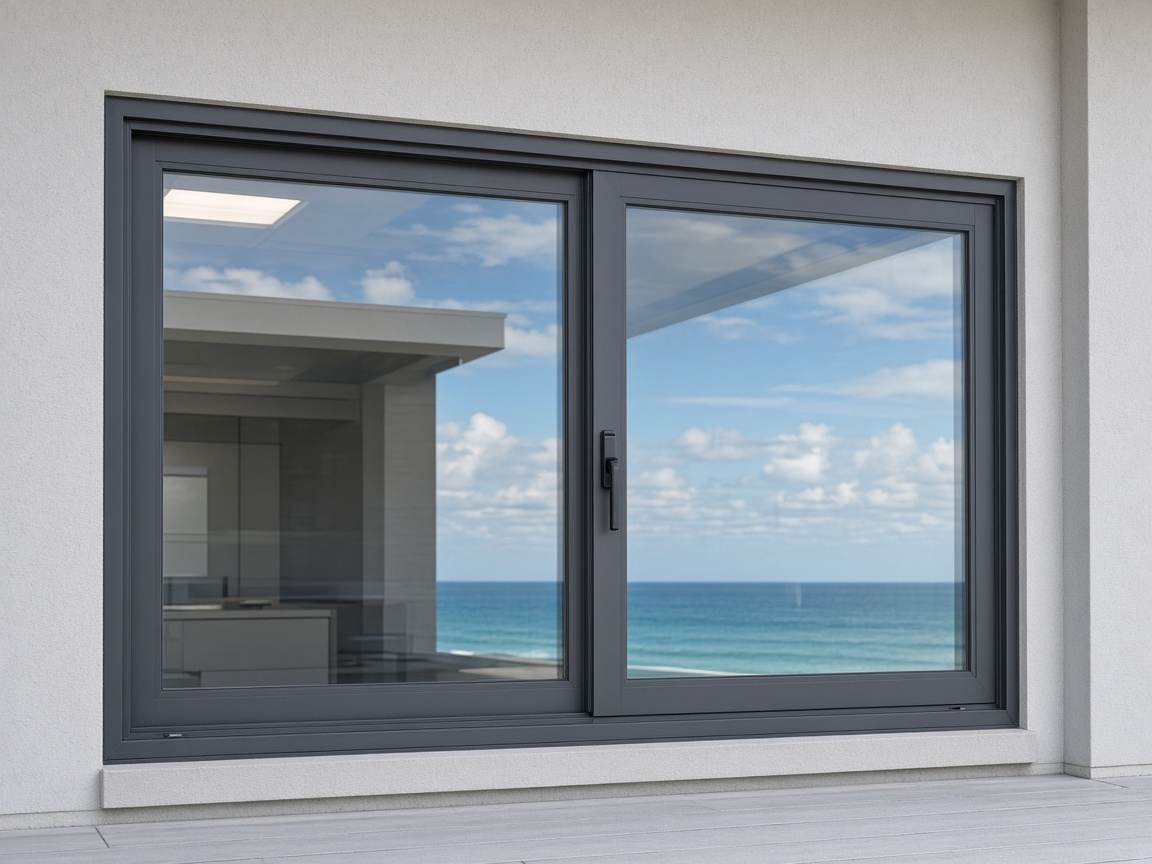
A sliding commercial window moves one or more sashes sideways on a track. It is a common choice for living areas and bedrooms in multifamily, student housing, and senior living when the opening is wide and the clearance in front of the wall is limited.
The operable sash slides past a fixed or companion sash. Bypass configurations stack the panels in the same plane of the frame. The quote should say how many panels move.
Where it is specified
- Unit living rooms and bedrooms
- Wide openings with limited interior clearance
- Projects that specify a horizontal slider
Impact
When the specification is impact-rated.
This page is the operation. If the documents also require impact glazing, price Impact sliding windows and send the approval number the specification names.
Quote
What to send for this product.
Pricing is prepared for the project. There is no public list price.
- Opening type and rough opening or unit size
- Frame finish
- Glazing, if the specification requires it
- Quantity and project location
- Specification section
Questions
Before you price this item.
What is a sliding commercial window?
It is an aluminum window with a sash that travels sideways. Send the panel count so the quote matches the elevation.
What should the sliding window quote include?
Opening sizes, how many sashes operate, frame finish, glazing if specified, quantity, and project location.
Related